Most houses were not built for how people live now. An extension is the cheapest way to fix that without moving, and it is the one job where the drawings and the groundwork have to agree from day one.
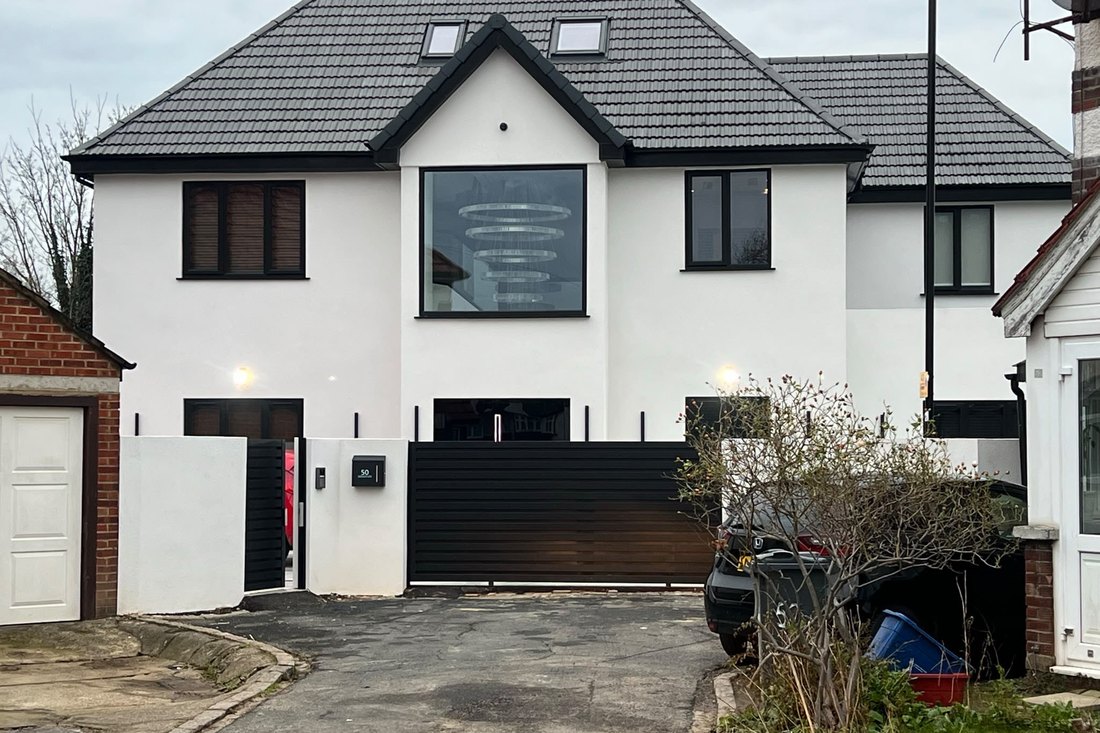
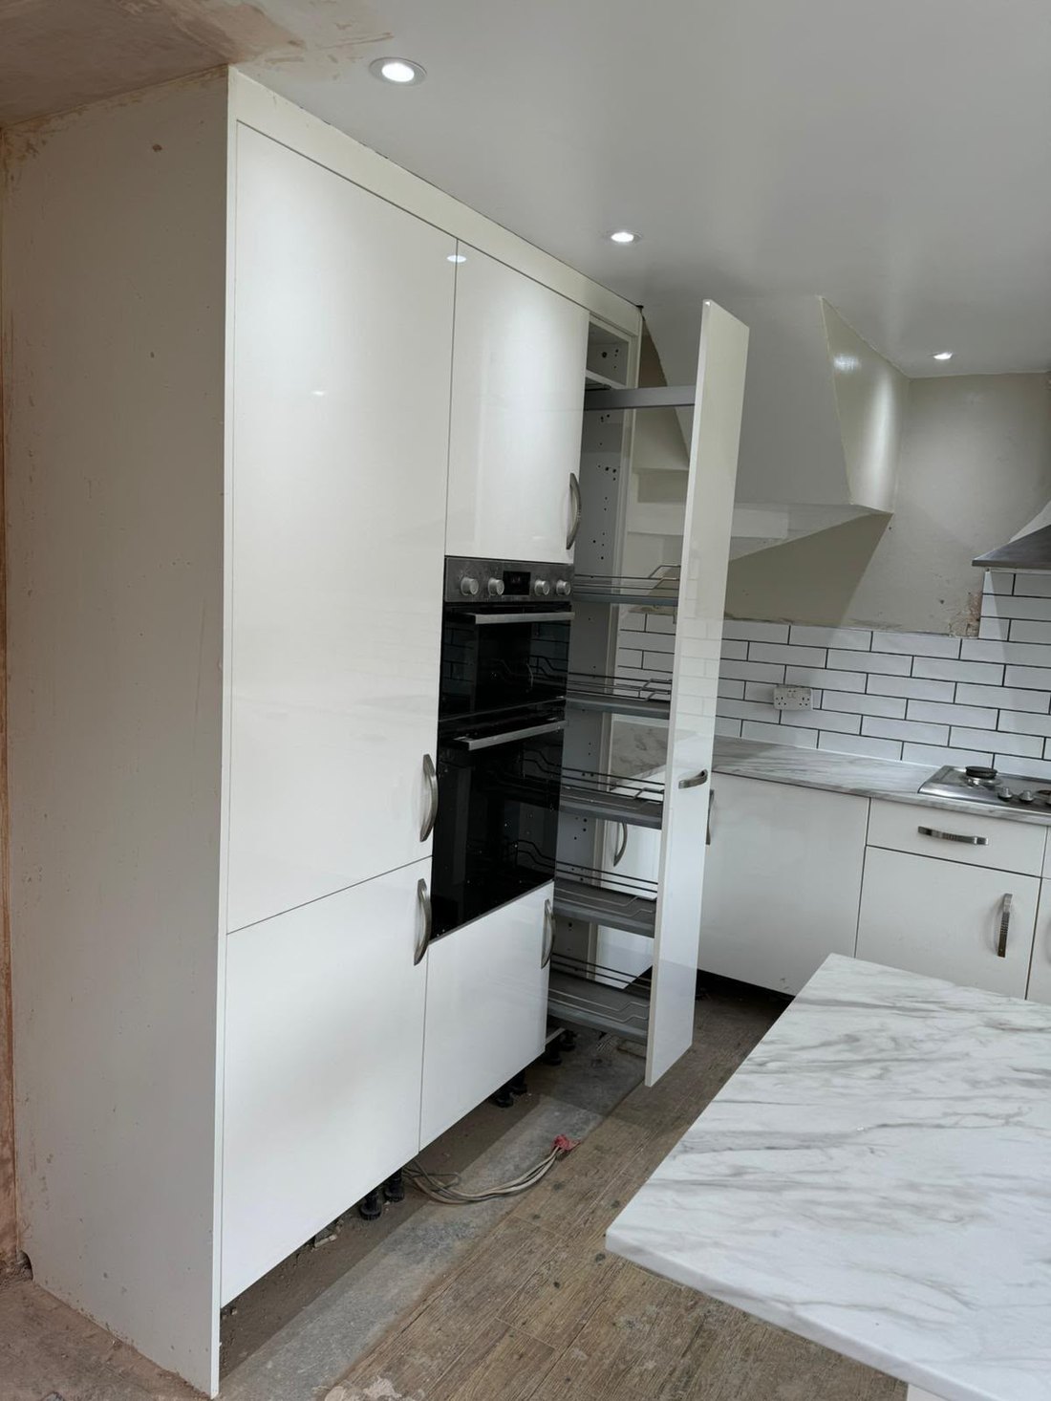
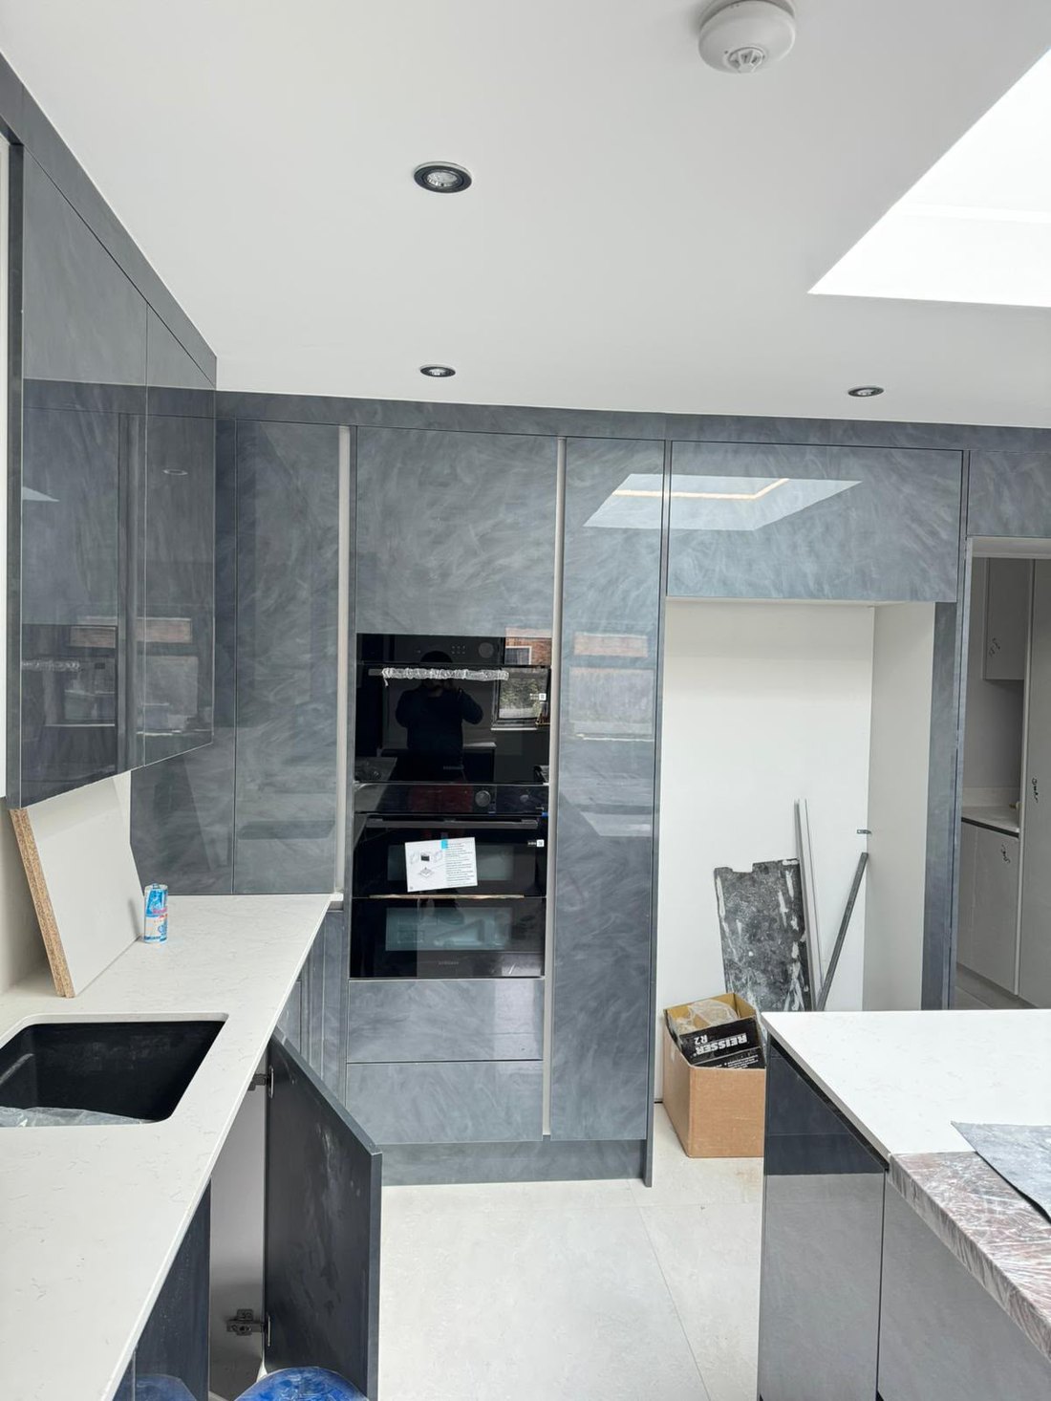
Most of our extensions are single storey rear and side return extensions on terraced and semi detached houses, usually to make a kitchen, dining and living space that opens onto the garden. We also build double storey and wrap around extensions where the plot and the planning position allow it.
Many single storey rear extensions can go ahead under permitted development, which allows up to 3 metres on an attached house and 4 metres on a detached one, or more through the prior approval route. Anything larger, or in a conservation area, goes to a full planning application. We tell you which route applies at the survey.
The price depends mainly on the size, the foundations the ground needs, the roof type (flat with a lantern or pitched with rooflights), the width of the steel opening into the house and the glazing. We price from drawings and structural calculations so the number you sign is the number you pay, unless you change the design.
- Measured survey and architectural drawings
- Structural calculations by a chartered engineer
- Planning application or a lawful development certificate
- Building Control notice, inspections and final certificate
- Groundworks, foundations and drainage
- Steelwork, brickwork and roofing
- Bifold or sliding doors and roof lanterns
- Plastering, electrics, plumbing and decoration
Typical duration: 10 to 14 weeks on site
Get a free quoteDo I need planning permission?
Often not. A large share of rear and side return extensions go through permitted development, and we apply for a lawful development certificate so you have it in writing. We confirm which route yours takes at the survey, before you commit to anything.
How is the price fixed?
We price from the drawings and the structural calculations, not from a walk round. That is why the quote comes after the survey rather than on the day.
What happens to the kitchen while you work?
On most rear extensions the existing kitchen stays usable until the structure is closed in and the opening is ready to be knocked through.
Do you deal with the party wall?
If the extension is on or near the boundary, the Party Wall Act usually applies. We tell you at the survey whether notices are needed and can recommend a surveyor. Their fee is separate from the build price.
Is Building Control included?
Yes. We submit the Building Control notice, book every inspection and hand over the completion certificate at the end.
We visit, measure up and talk through what you want. No charge and no obligation.
Drawings and calculations where the job needs them, then a price in writing before anything starts.
Our own trades, sequenced so nobody is waiting, with staged payments against work completed.
Building Control completion, electrical and gas certificates, a snagging walk round and a clean house.
We carry out extensions across west and north west London, the rest of London, Berkshire and Surrey, from our base in Southall. That includes Southall, Ealing, Hanwell, Acton, Chiswick, Hounslow, Harrow, Wembley, Pinner, Stanmore, Edgware and Kingsbury. See every area we cover.