Most of the money in a renovation is spent on decisions made in the first fortnight. We draw the layout, the lighting and the joinery up front, so the trades are building to a plan rather than guessing on site.
Interior design is the planning stage of a renovation: the layout, the finishes, the lighting and the joinery, drawn and agreed before any work starts. It is what stops expensive changes of mind halfway through a build.
We look at how you use each room, then produce layouts, lighting and socket plans and a finishes schedule for flooring, tiles, paint colours, doors and ironmongery. Because the same company builds it, the design is priced as it is drawn, so it stays within the budget you set.
Design can be for a single room, such as a kitchen or bathroom, or for a whole house alongside an extension, loft or full renovation.
- Room by room layout drawings
- Lighting plan with circuits and switching set out
- Finish and material schedule you can price against
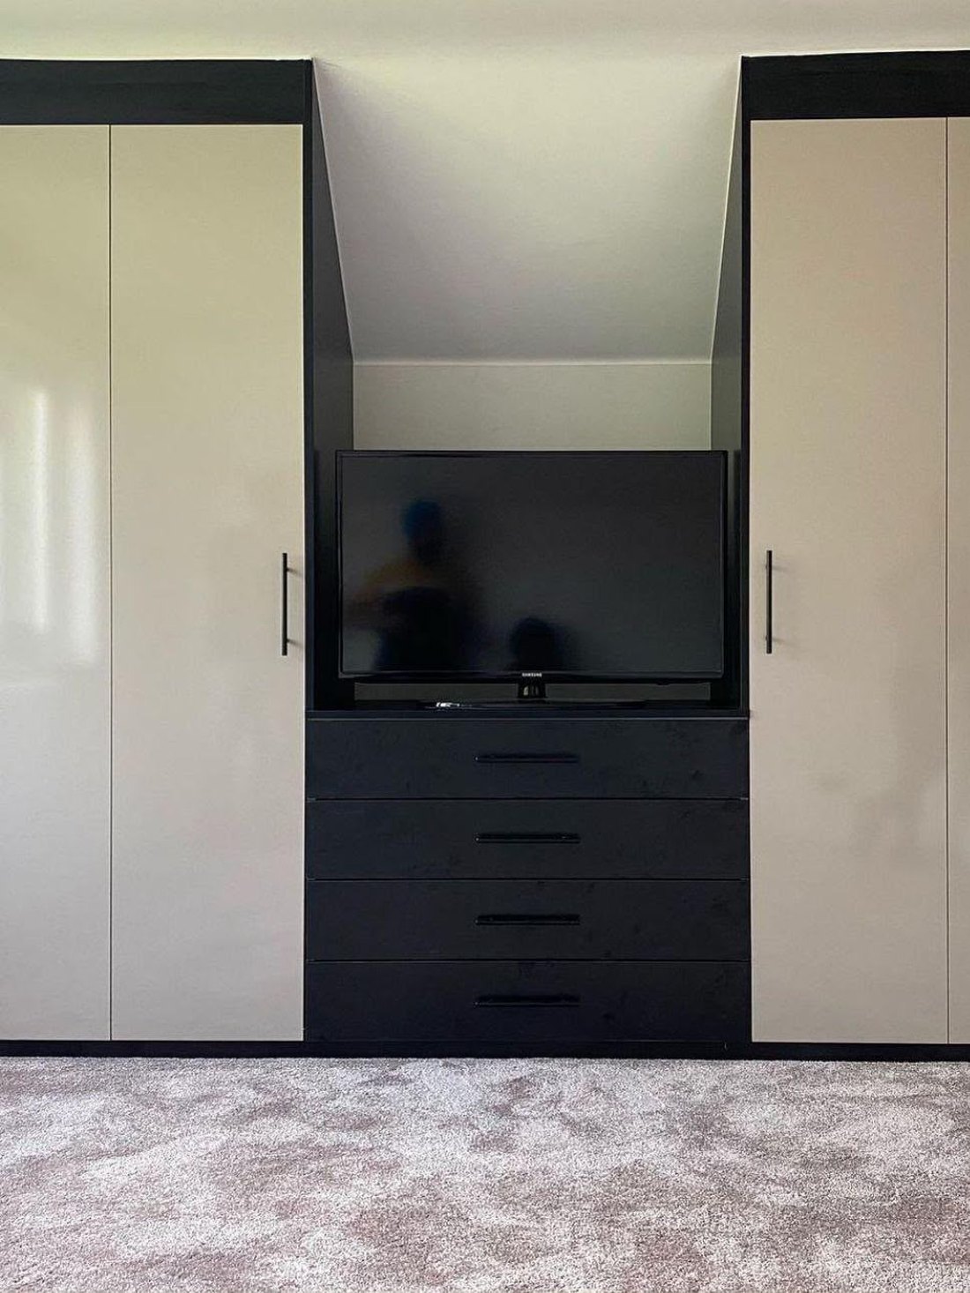
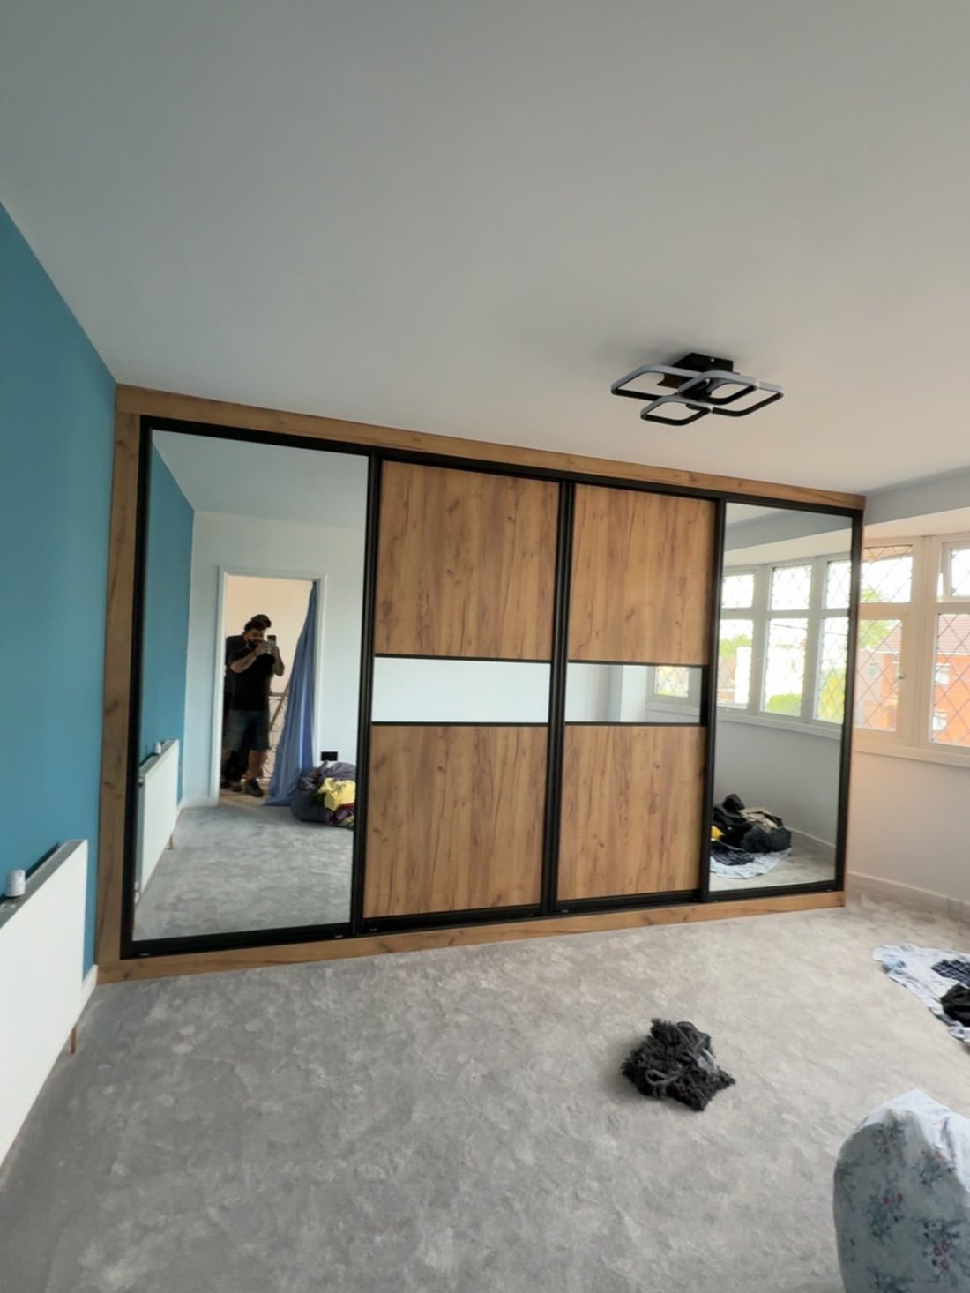
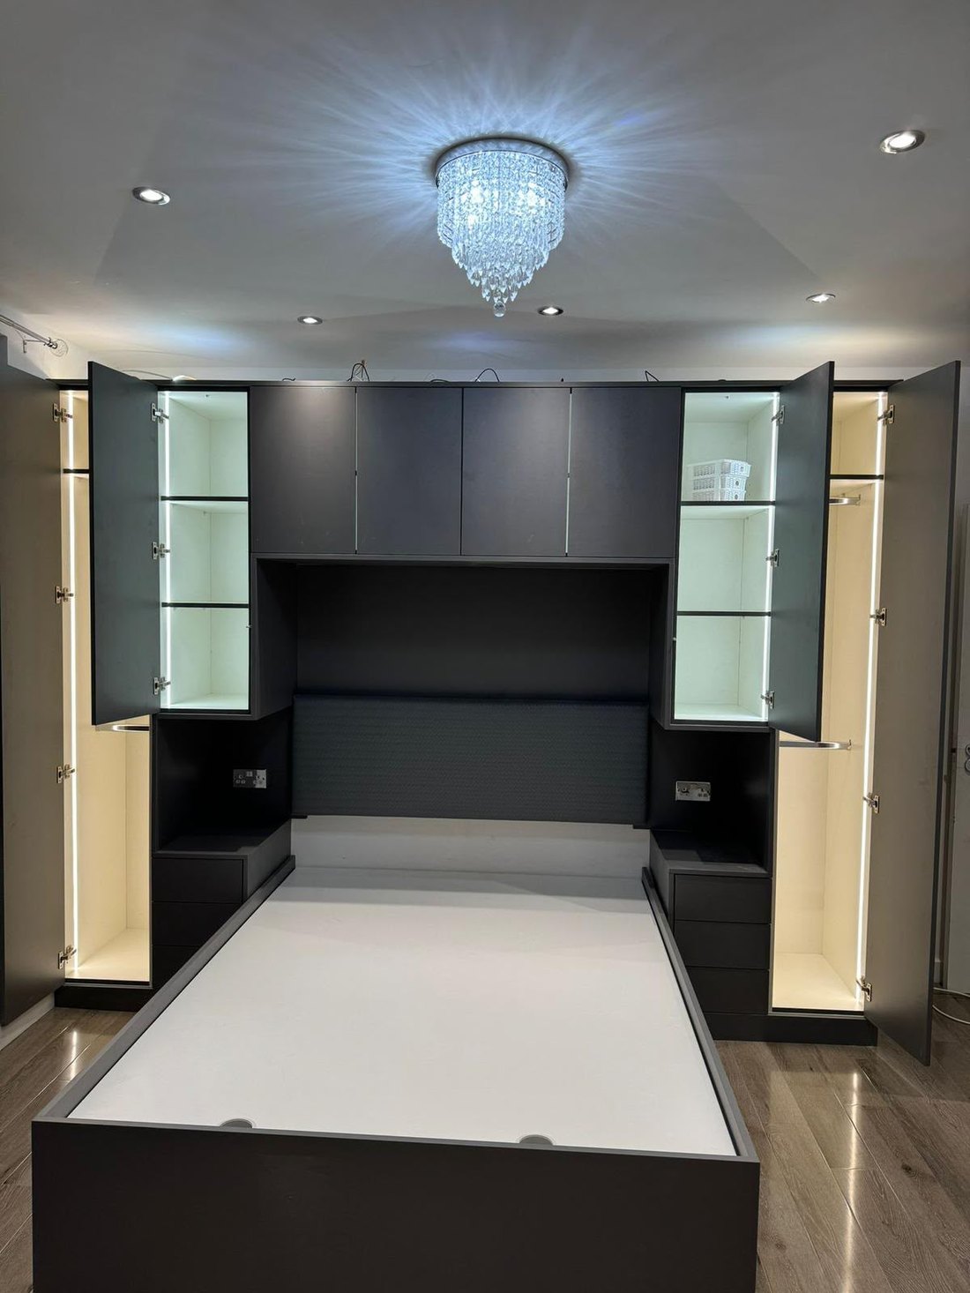
- Joinery drawings for wardrobes, media walls and panelling
- Bathroom and kitchen elevations
- Colour, flooring and ironmongery selections
- Supplier ordering and lead time management
- Site visits through the build so the drawings are followed
Typical duration: 2 to 4 weeks of design, then build
Get a free quoteCan I use your design and my own builder?
Yes. The drawings are yours. Most clients keep us on for the build because the same team then owns the detail, but that is your call.
When do I need to choose finishes?
Earlier than most people expect. Tiles, flooring and sanitaryware get ordered before first fix, because a six week lead time on a bath will hold up the whole programme.
Do I have to use you for the build?
The design is made to be built by us, and most clients go on to the build. We will tell you at the start how the design fee is handled if you go ahead.
We visit, measure up and talk through what you want. No charge and no obligation.
Drawings and calculations where the job needs them, then a price in writing before anything starts.
Our own trades, sequenced so nobody is waiting, with staged payments against work completed.
Building Control completion, electrical and gas certificates, a snagging walk round and a clean house.
We carry out interior design across west and north west London, the rest of London, Berkshire and Surrey, from our base in Southall. That includes Southall, Ealing, Hanwell, Acton, Chiswick, Hounslow, Harrow, Wembley, Pinner, Stanmore, Edgware and Kingsbury. See every area we cover.