
Week 0: survey and design
We measure up, talk through how you want to use the space and draw two or three options. You get a fixed written price before anything is committed.
Loading
0 / 100
INSULATED WARM ROOF
BIFOLD DOORS
UNDERFLOOR HEATING
Every structural element is designed, calculated and signed off before a single brick is laid.
Structural steel designed and certified by a chartered engineer
Building Control inspections booked and attended by us
Insulation and airtightness detailing to current Part L standards
Ten year structural warranty available on request
Steel and masonry openings detailed so the structure stays sound and the finish stays flat.
Typical rear extension
L:6m W:4m H:2.7m
matched to your existing brickwork
One company for the drawings, the approvals and the build, with every structural design signed off by a chartered engineer before work starts.
Technical & Comfort Equipment
Our process
001
002
Week 2-3: after approvals, on site
Groundworks, structure and first fix, with one project manager and a written update with photographs every Friday.
003
Week 4-12: finished and signed off
Second fix, decoration and snagging, then Building Control sign off and the certificates handed over.
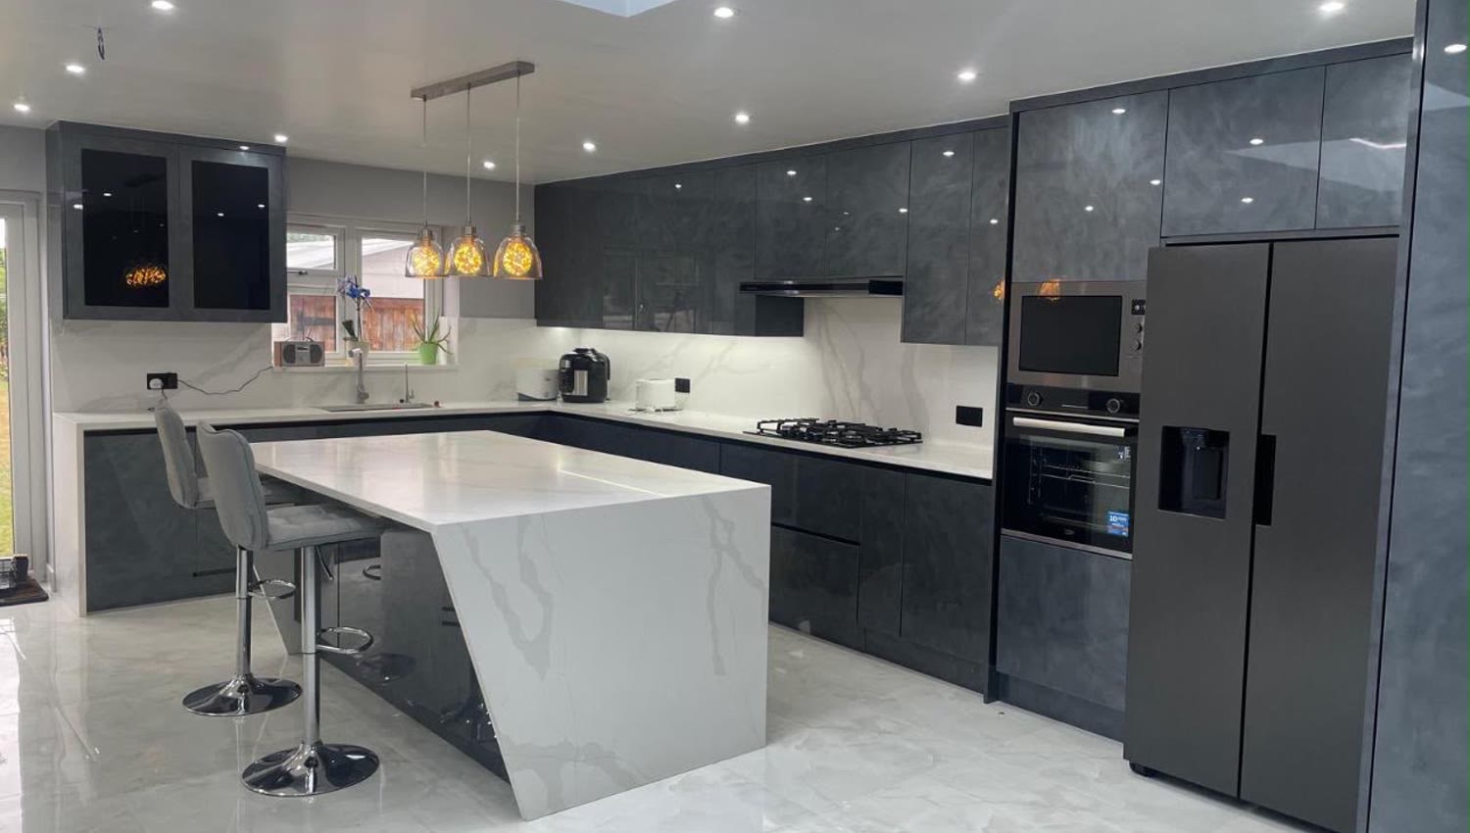
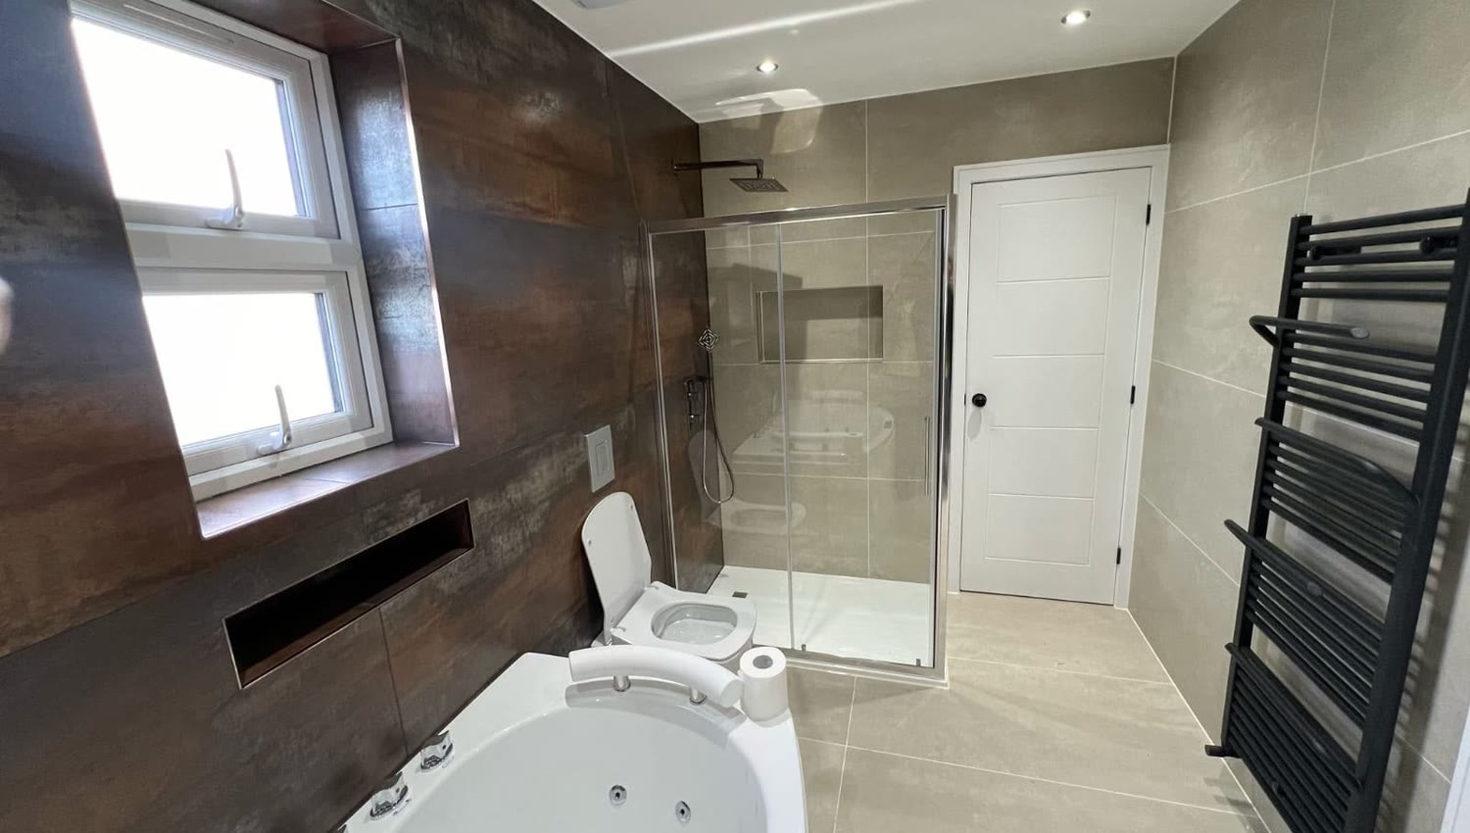
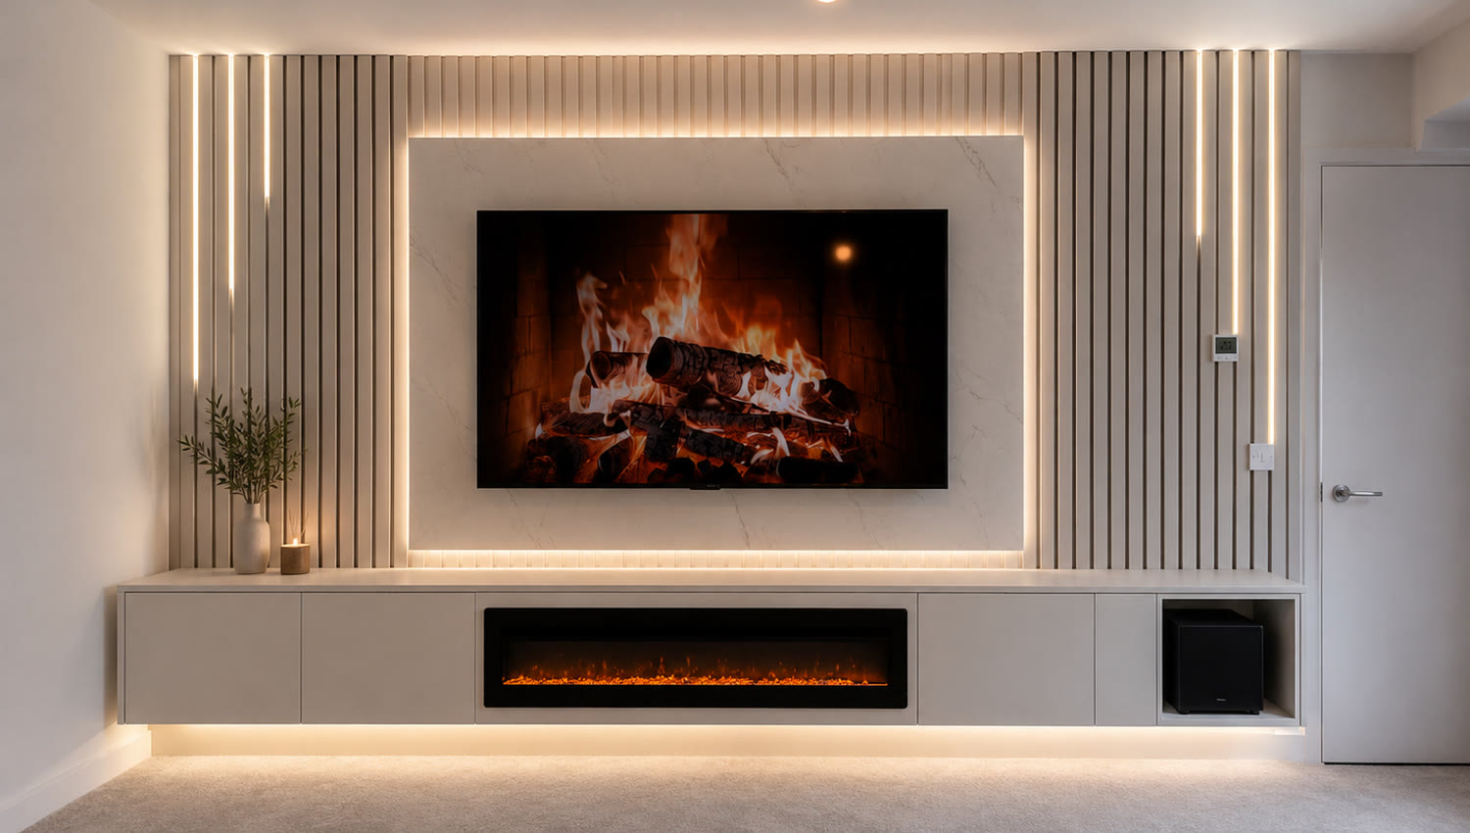
What we build
What we build
Extensions, loft conversions, interior design and full renovations, all run by the same team, from first survey to final certificate.
Extensions
Single storey, double storey, side return and wrap around, with the steel and glazing handled in house.
Loft conversions
Dormer, hip to gable and rooflight. Staircase, fire regs and insulation included as standard.
Interior design
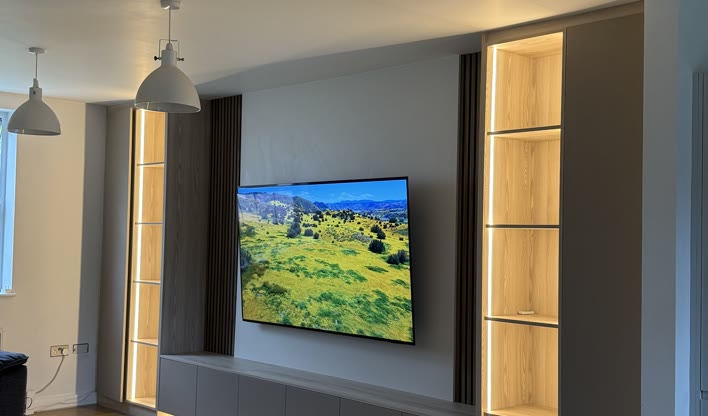
Layouts, finishes, lighting and joinery drawn up before a single wall moves.
Full renovations
Whole house refurbishment. Rewires, replumbs, plastering and decoration, properly sequenced.
Project types
Five kinds of project,
one team
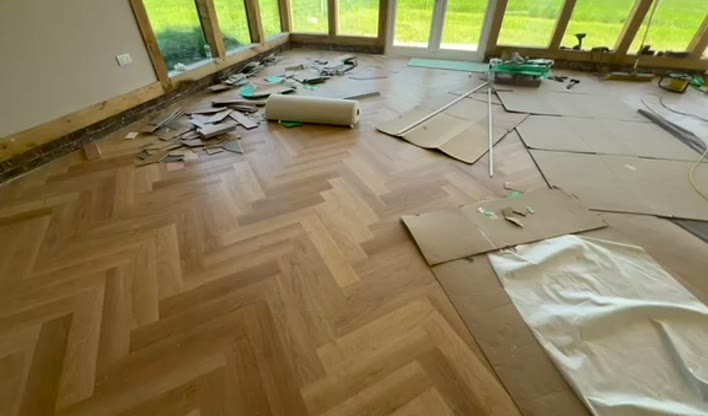
Project type_ 001/005
Extensions across London, Berkshire and Surrey
Rear, side return and wrap around extensions across London, Berkshire and Surrey, built by one team from groundwork to decoration.
Speak with All In One Builders
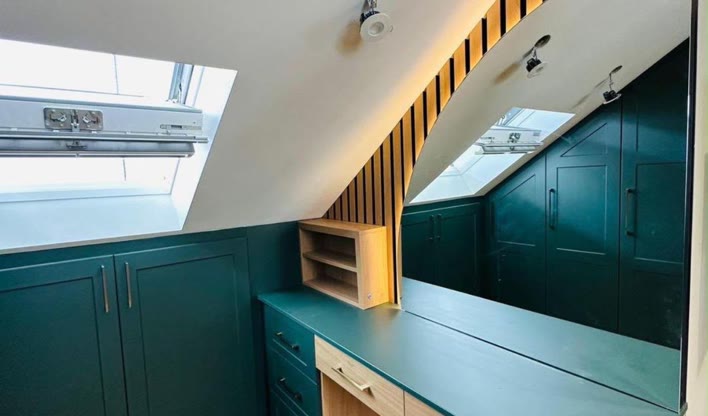
Project type_ 002/005
Loft conversions and dormers
For period homes we design extensions that read as part of the original building, matching brickwork and detailing rather than bolting a box on the back.
Request a confidential consultation
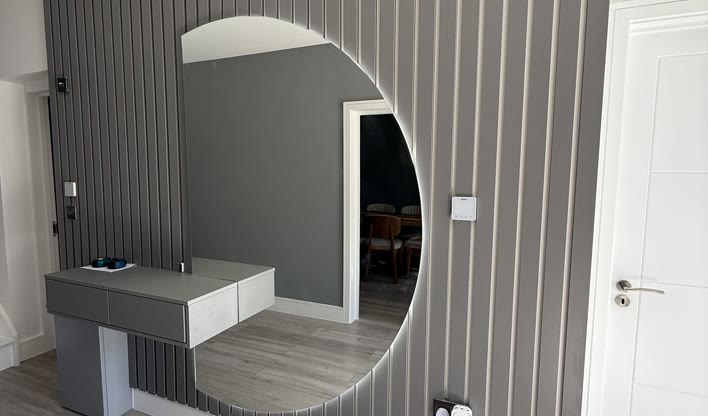
Project type_ 003/005
Whole house renovations
For growing families we open up the ground floor into a single kitchen and dining space, with the structural work designed and certified before we start.
Get a free quote
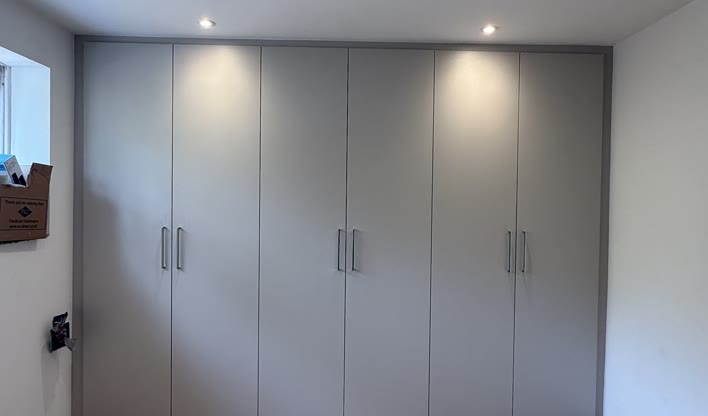
Project type_ 004/005
Interior design and fit out
For organizations operating critical digital infrastructure, ALL IN ONE studies reinforced fallback spaces for IT teams and backup systems, compatible with business continuity and disaster recovery approaches (BCP/DRP).
Talk to an expert
Project type_ 005/005
Landlord and portfolio work
For landlords and portfolio owners we run refurbishments between tenancies and repeat programmes across multiple properties, priced per unit.
Receive technical guidance

Key points for your project
Free quote
Tell us about the project and we will come back within one working day.
Enquiries:
Where we work:
All In One Builders England Ltd
482 Lady Margaret Road
Southall UB1 2NW