A loft adds a bedroom and a bathroom without losing a metre of garden, and it is usually the strongest return per pound spent on the house. The staircase and the fire strategy decide the whole layout, so we draw those first.
A loft conversion is often the cheapest way to add a bedroom and bathroom to a London house. We build rear dormers, hip to gable conversions, L shaped dormers on terraces and simpler rooflight conversions where the roof is already tall enough.
Many lofts fall under permitted development, which allows up to 40 cubic metres of extra roof space on a terraced house and 50 on a semi or detached house, as long as the house is not in a conservation area. Every loft needs Building Regulations approval, which covers the new floor, the stairs, fire protection and insulation.
The price depends on the conversion type, the head height available, whether an en suite is included, where the new staircase lands and how much steelwork the structural engineer specifies. We give you a fixed written price after the survey and drawings.
- Structural design for floor joists and steels
- A staircase that meets headroom and going requirements
- Fire doors, mains linked alarms and a protected escape route
- Dormer construction, roofing and cladding
- Insulation to current Part L standards
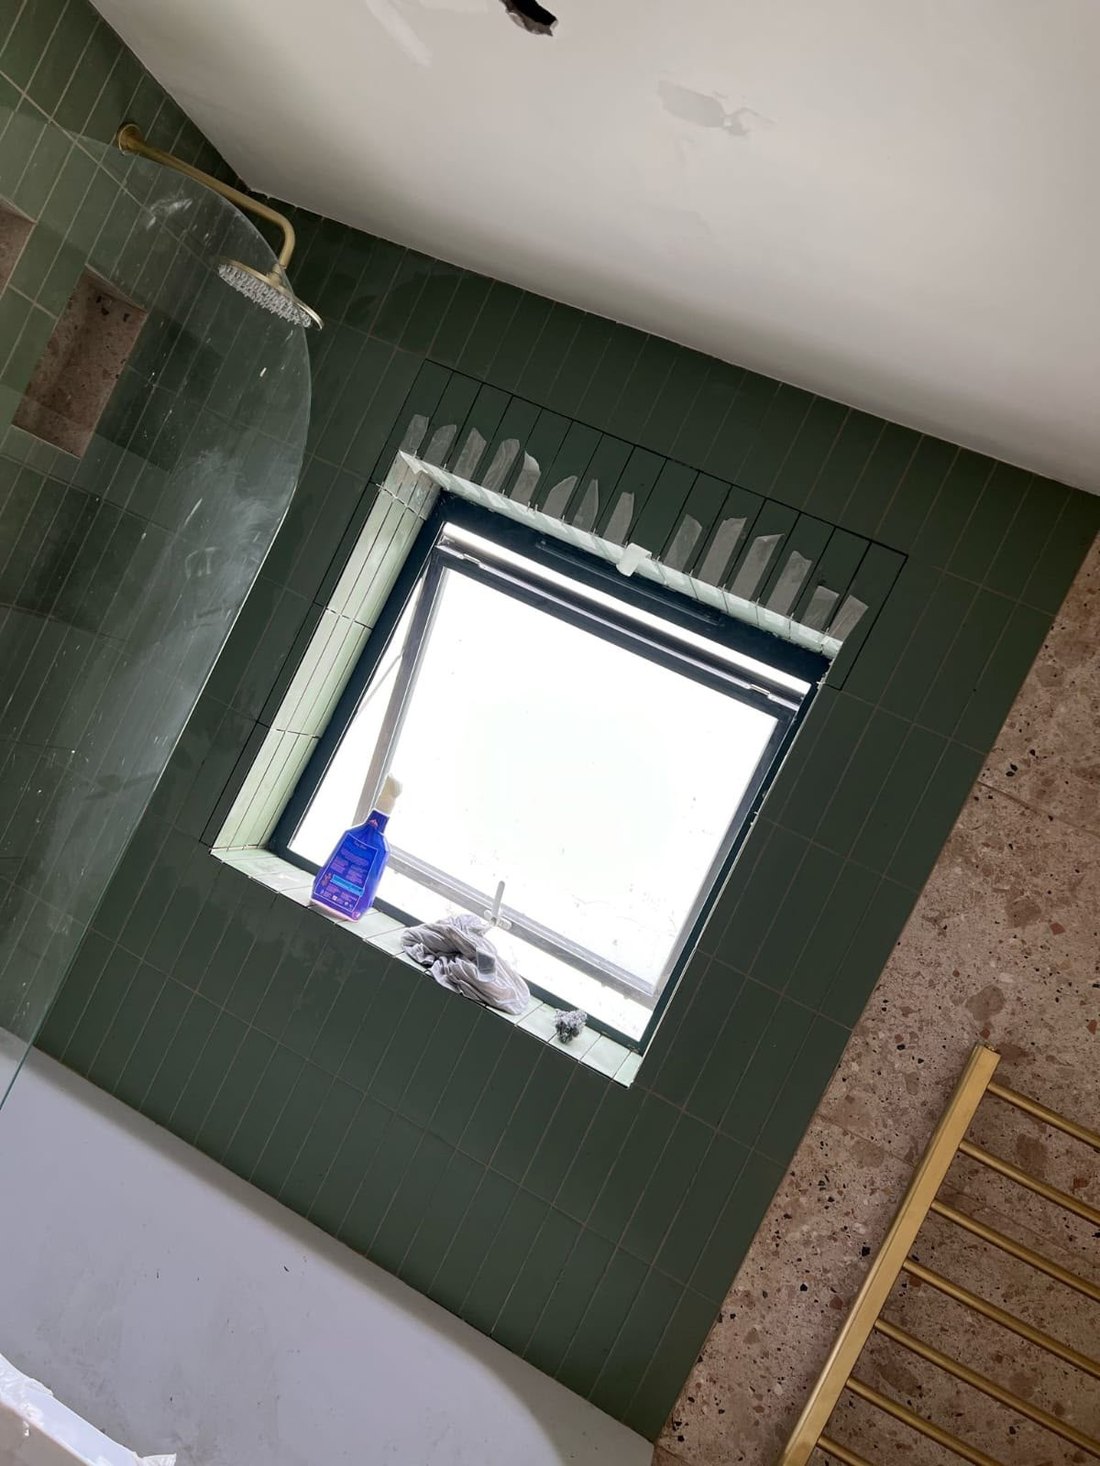
- Ensuite plumbing and full electrical first and second fix
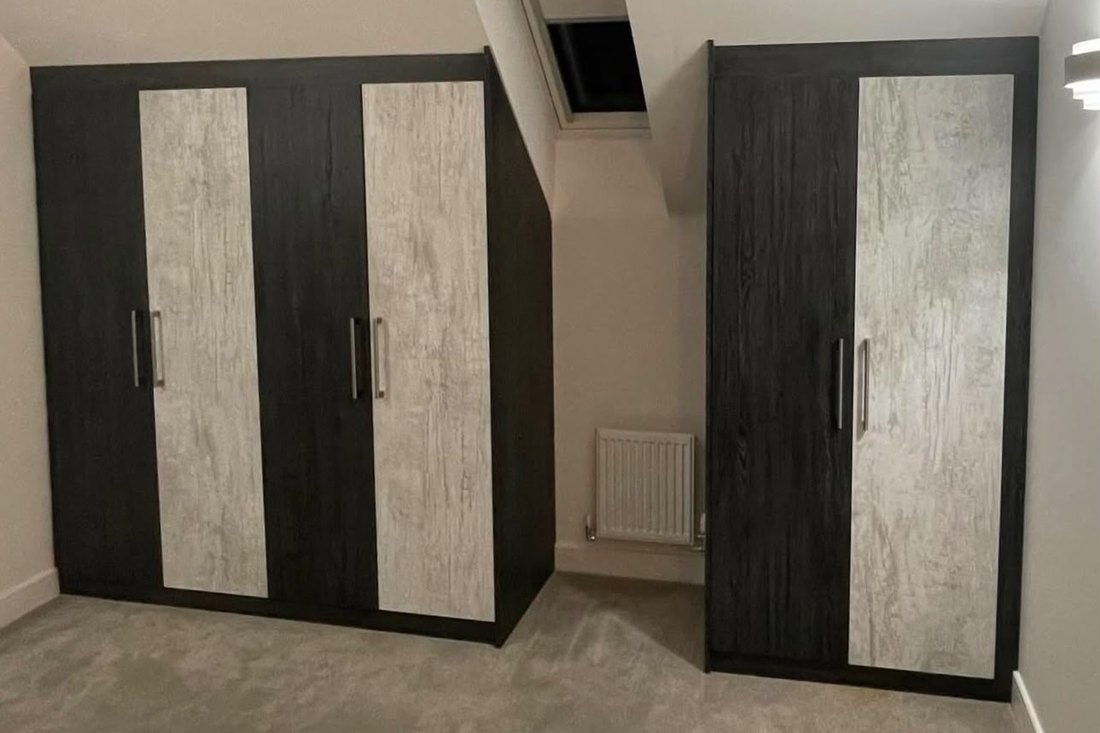
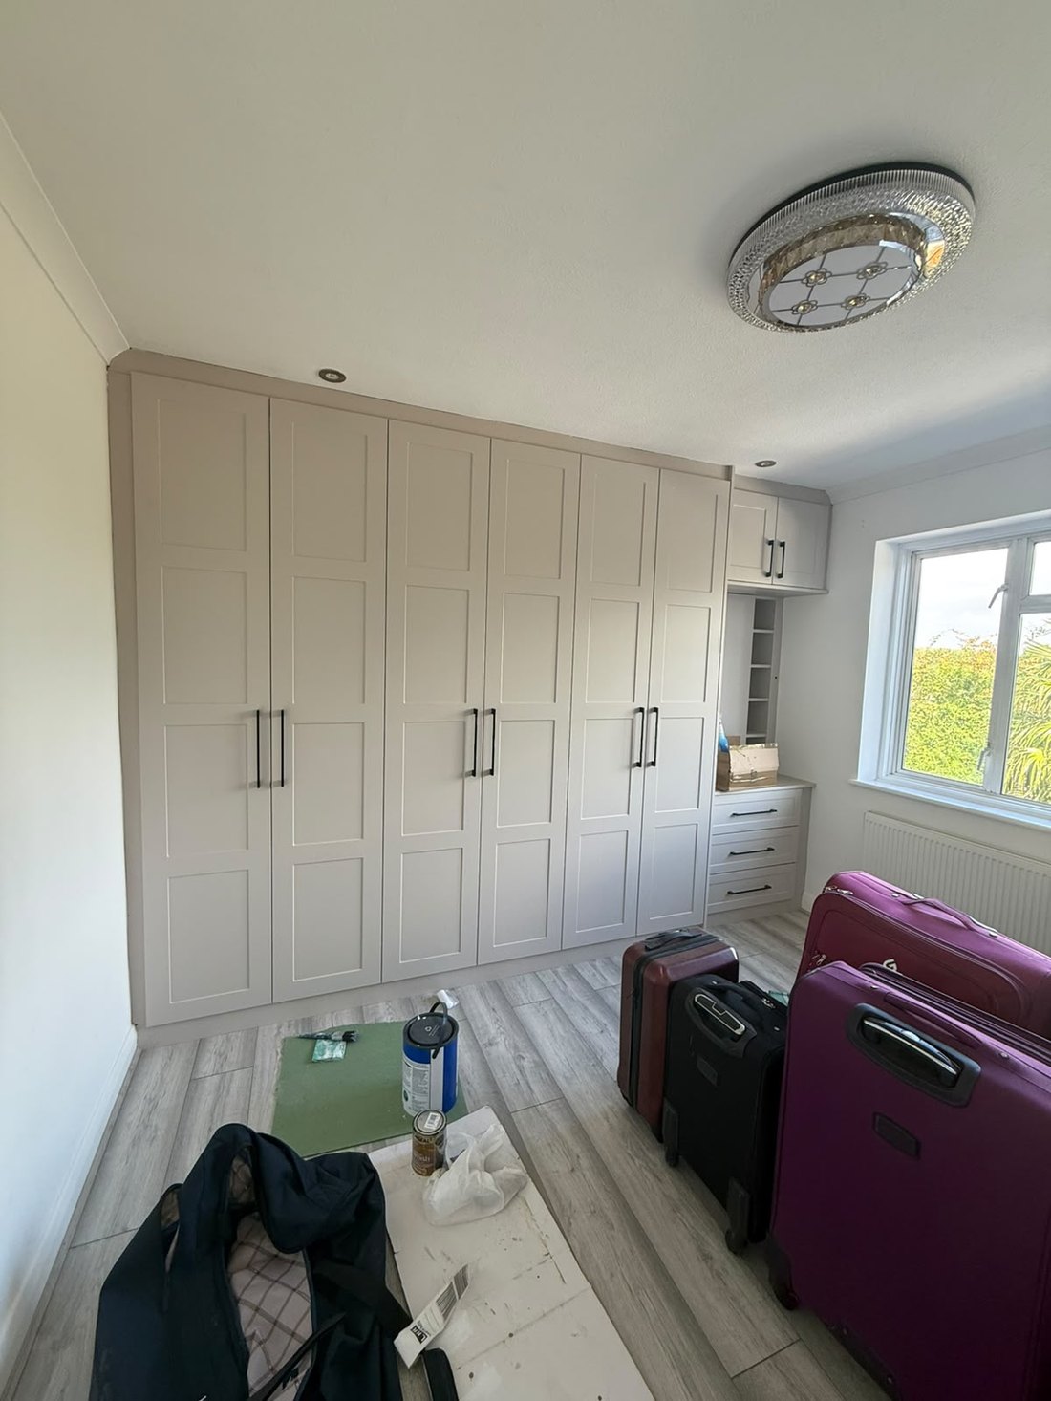
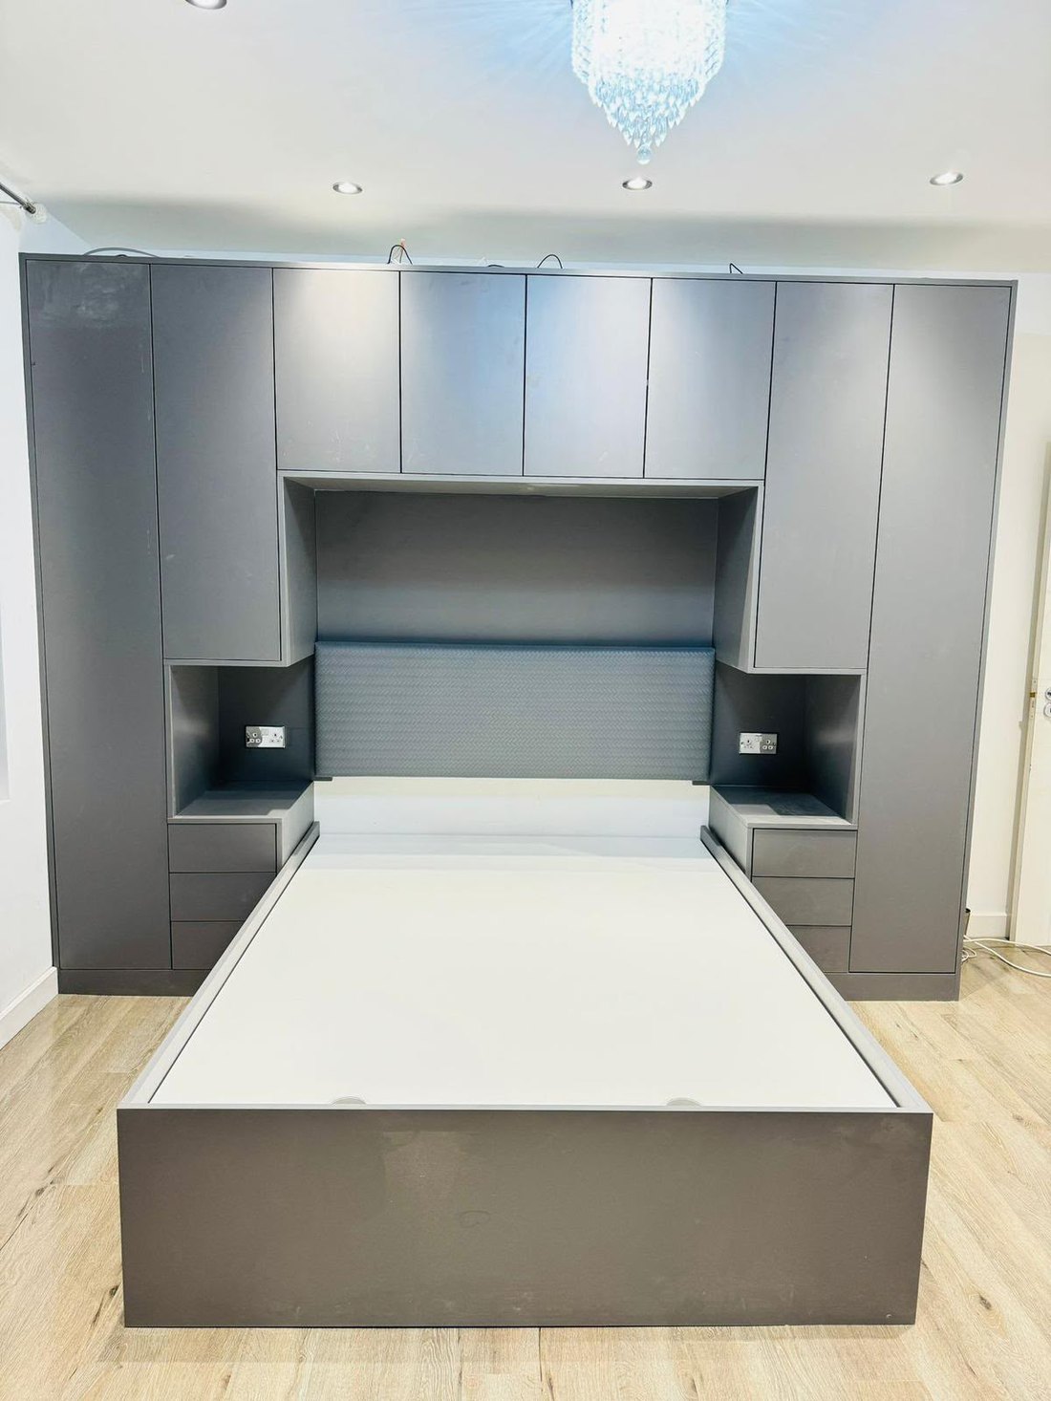
- Fitted wardrobes built into the eaves
- Plastering and decoration throughout
Typical duration: 8 to 10 weeks on site
Get a free quoteIs my roof tall enough?
You want roughly 2.2m from the existing ceiling joist to the ridge. We measure it at the survey and tell you straight away if it does not work, rather than selling you a design that will not pass.
Do I lose a bedroom to the staircase?
Rarely. The stair usually lands over the existing flight, which takes space from the landing instead of a room.
What about the eaves space?
That is where the fitted wardrobes go. We build them in as part of the conversion, so the awkward low sections become storage rather than dead space.
How much head height do I need?
As a rule of thumb, about 2.2 metres from the top of the ceiling joists to the underside of the ridge. Below that, a dormer or lowering the ceiling below may still make it work, which we check at the survey.
Can we stay in the house while you build?
Usually yes. Most of the work happens from the scaffold and the roof, and the loft is only opened into the house near the end, when the stairs go in.
We visit, measure up and talk through what you want. No charge and no obligation.
Drawings and calculations where the job needs them, then a price in writing before anything starts.
Our own trades, sequenced so nobody is waiting, with staged payments against work completed.
Building Control completion, electrical and gas certificates, a snagging walk round and a clean house.
We carry out loft conversions across west and north west London, the rest of London, Berkshire and Surrey, from our base in Southall. That includes Southall, Ealing, Hanwell, Acton, Chiswick, Hounslow, Harrow, Wembley, Pinner, Stanmore, Edgware and Kingsbury. See every area we cover.